




About — Zeenat Al Sahraa
Everythingbegins at a datum.
One agreed line, on site, that every dimension is taken from. Get it right and the elevation closes. Get it wrong and no amount of good fabrication will save it.
Dubai, United Arab Emirates

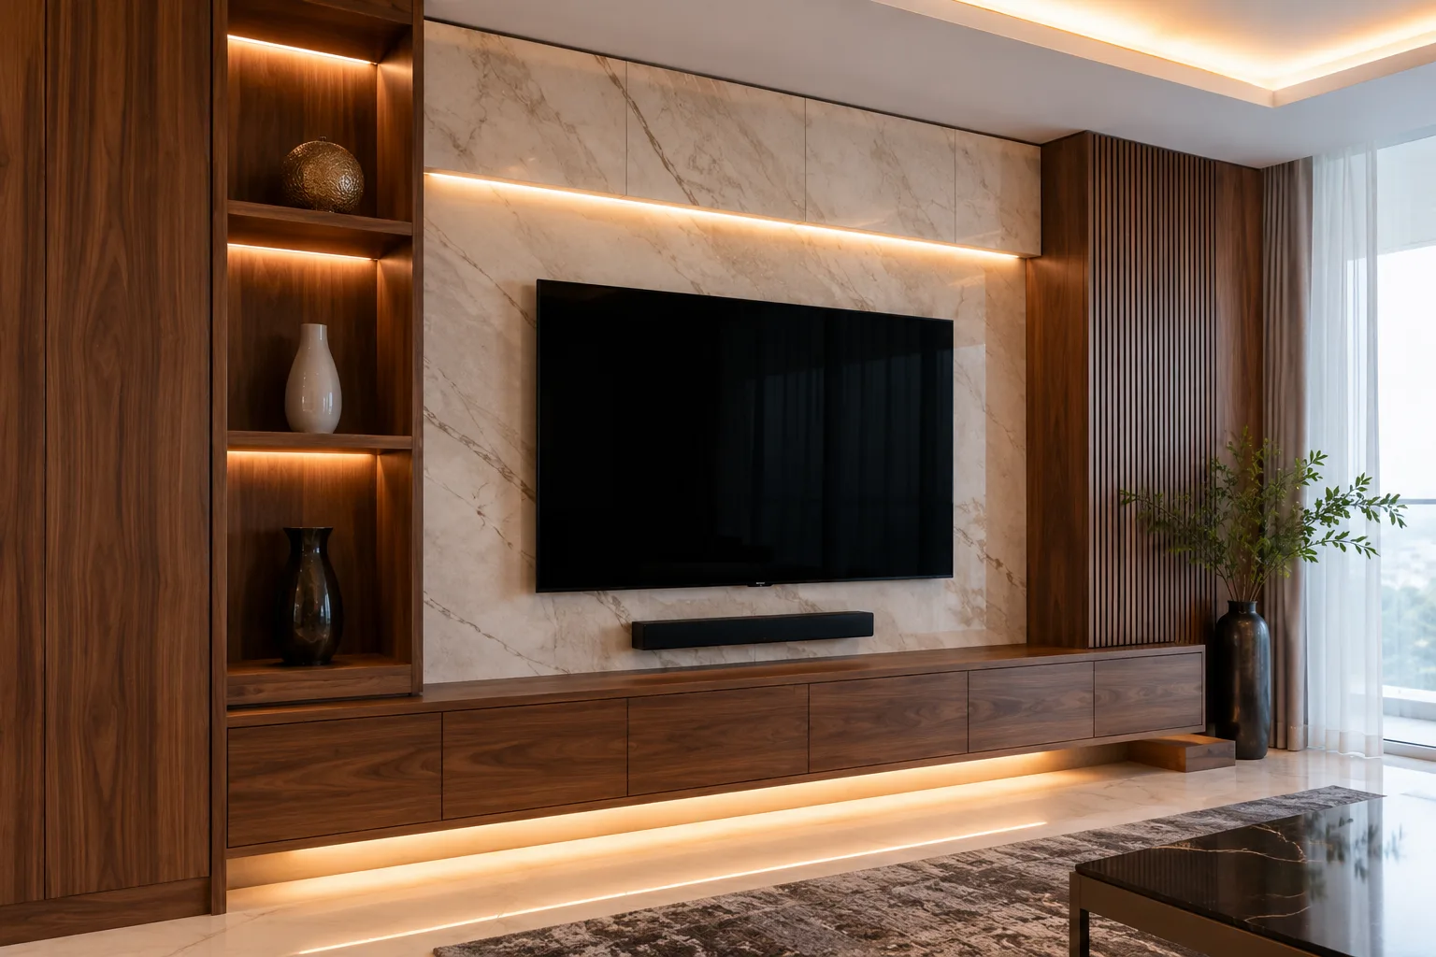
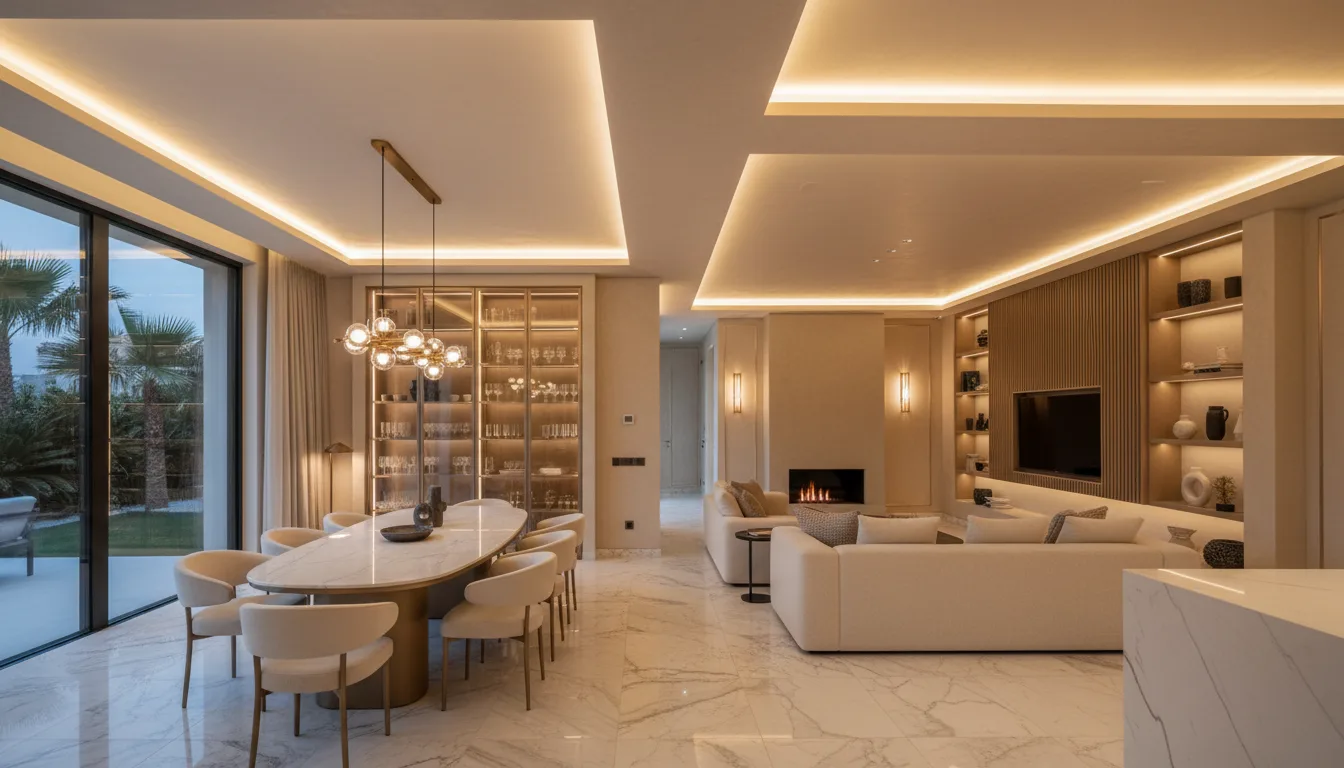
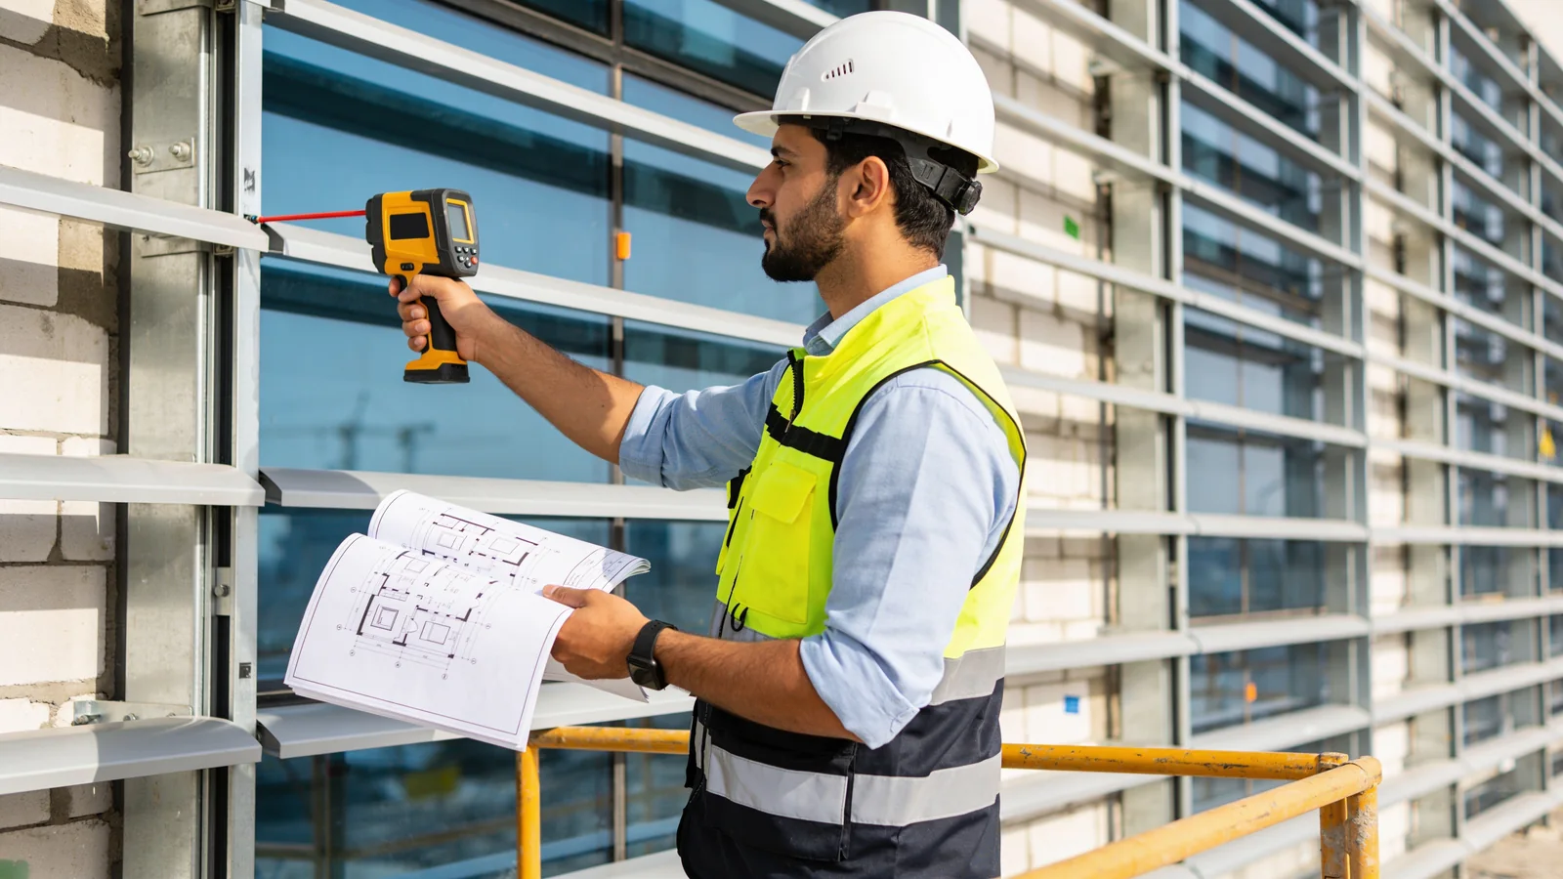
We are a contracting company in Dubai. We make carpentry andjoinery, and install the aluminium and glass around it.We measure on site, fabricate to that, and fit it ourselves.
That last part is the whole point. The common failure on a fit-out is not bad material — it is a handover between parties, where the surveyor blames the fabricator, the fabricator blames the installer, and the client holds the snag list.
When the same company does all three, there is nobody to hand the problem to. It stays ours until it is closed.
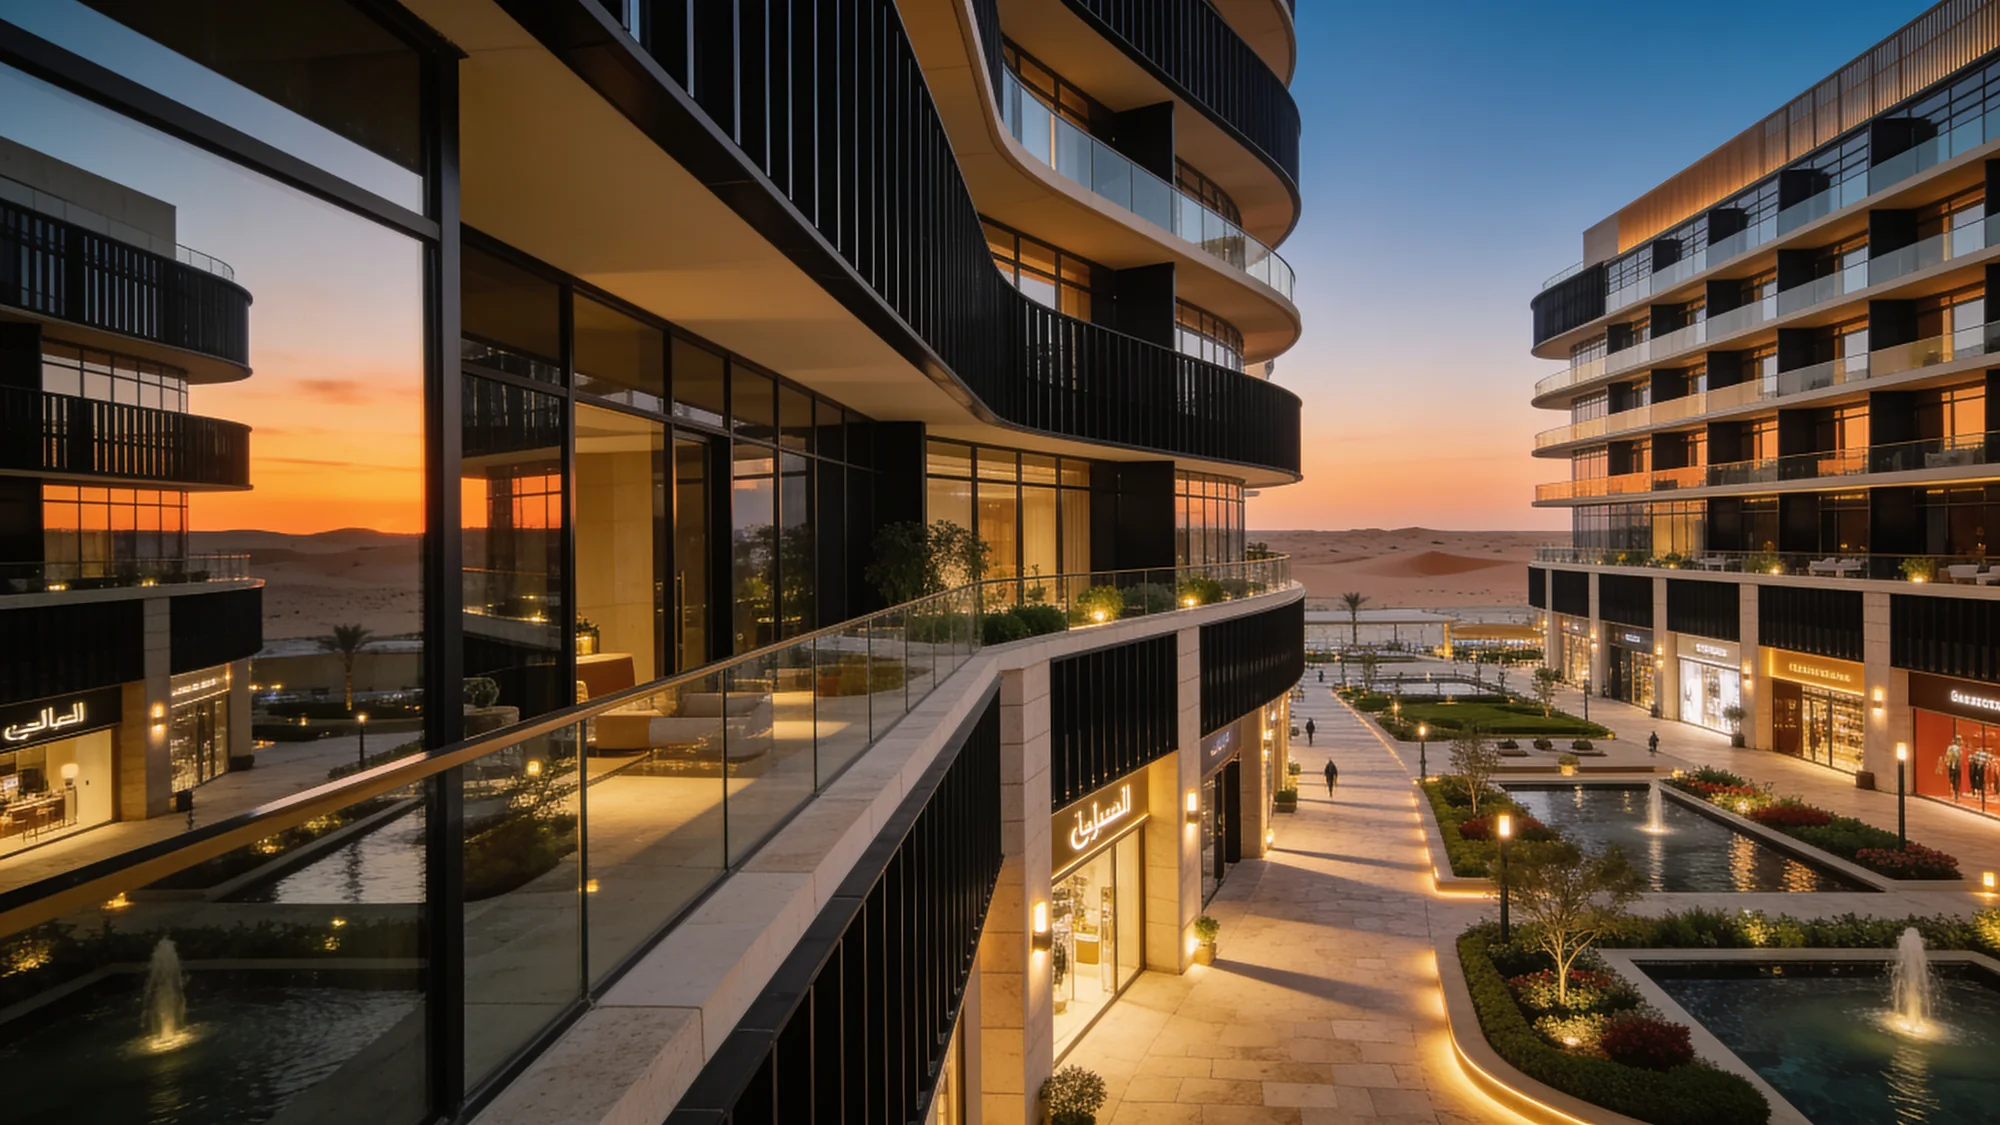
We work on towers, villas, retail units and fit-out — curtain walling and cladding, structural glazing and partitions, frames, canopies and stairs.
The Gulf is unkind to a facade. Heat, salt air, glare and thermal movement all pull at it. We specify for that environment rather than for the minimum on the drawing.
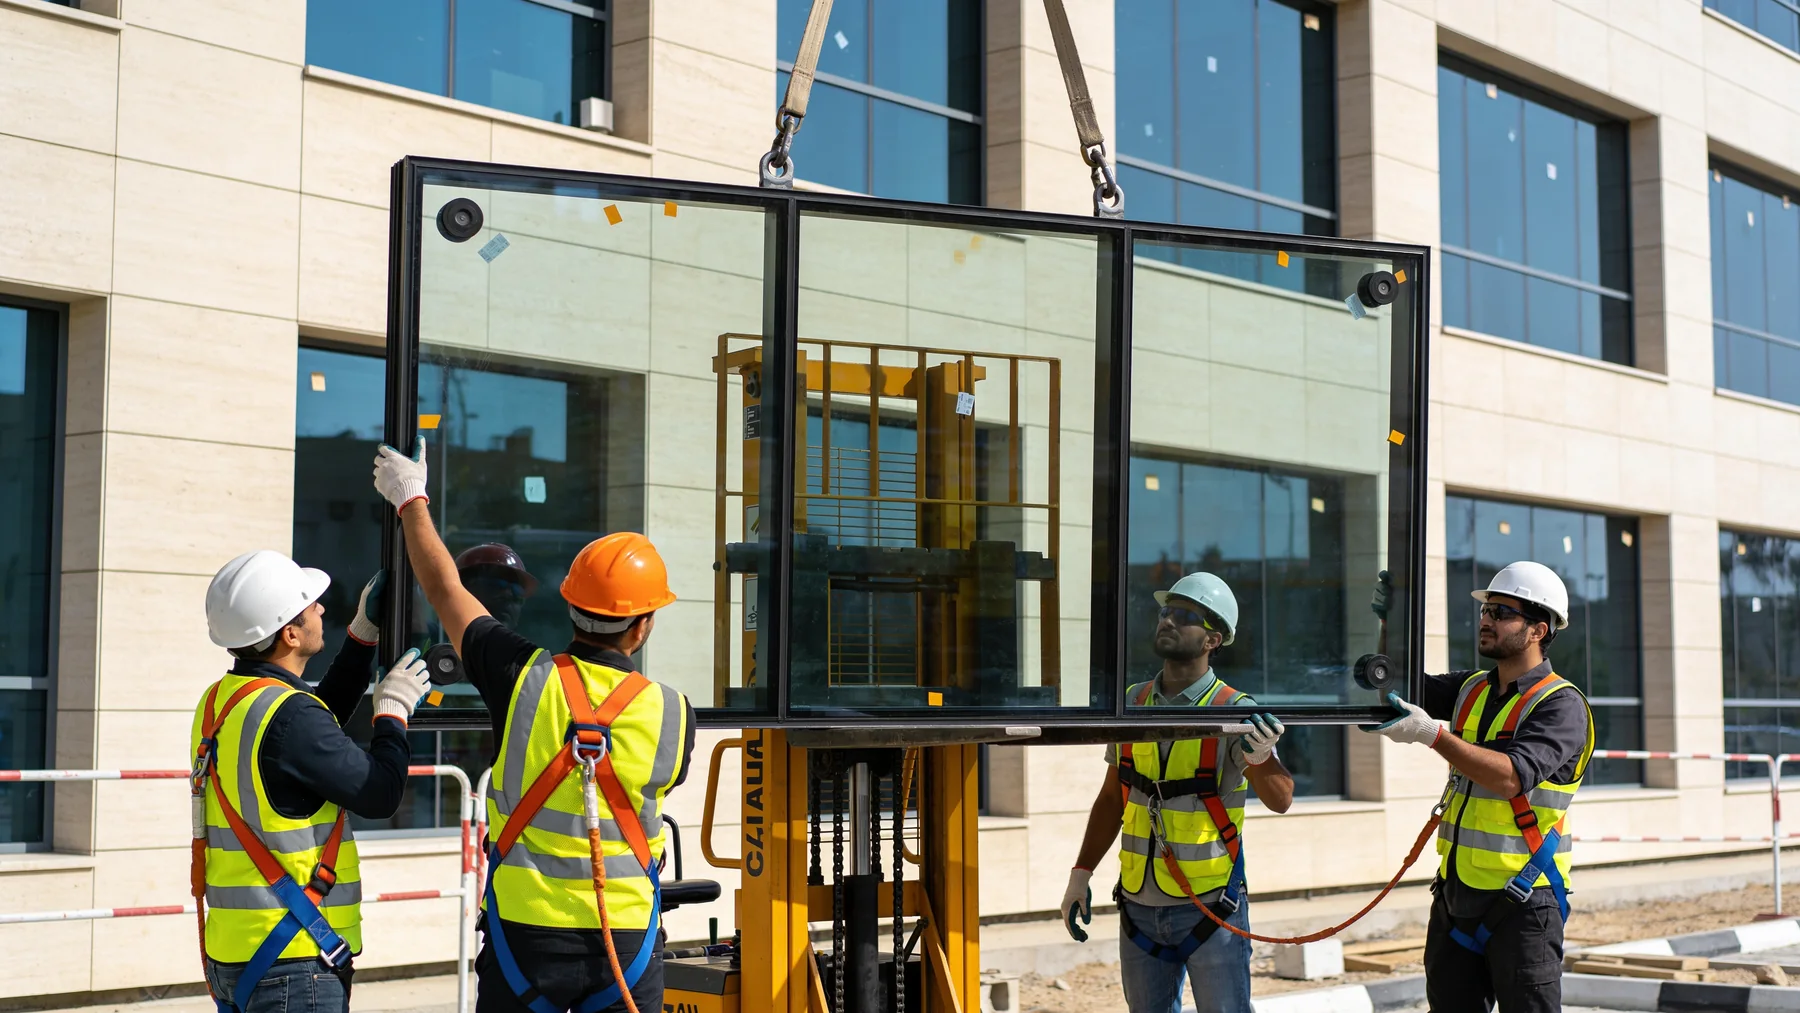
Fig. 01Glazed unit set by hand, vacuum-lifted
Four peopleand one pane.
A sealed unit does not forgive being rushed. It is heavy, it is fragile, and it has exactly one chance to land square. Our crews are our own, so the pair on the lifters have set the same detail before.
Our Process
From enquiryto handover.
- 01
Enquiry
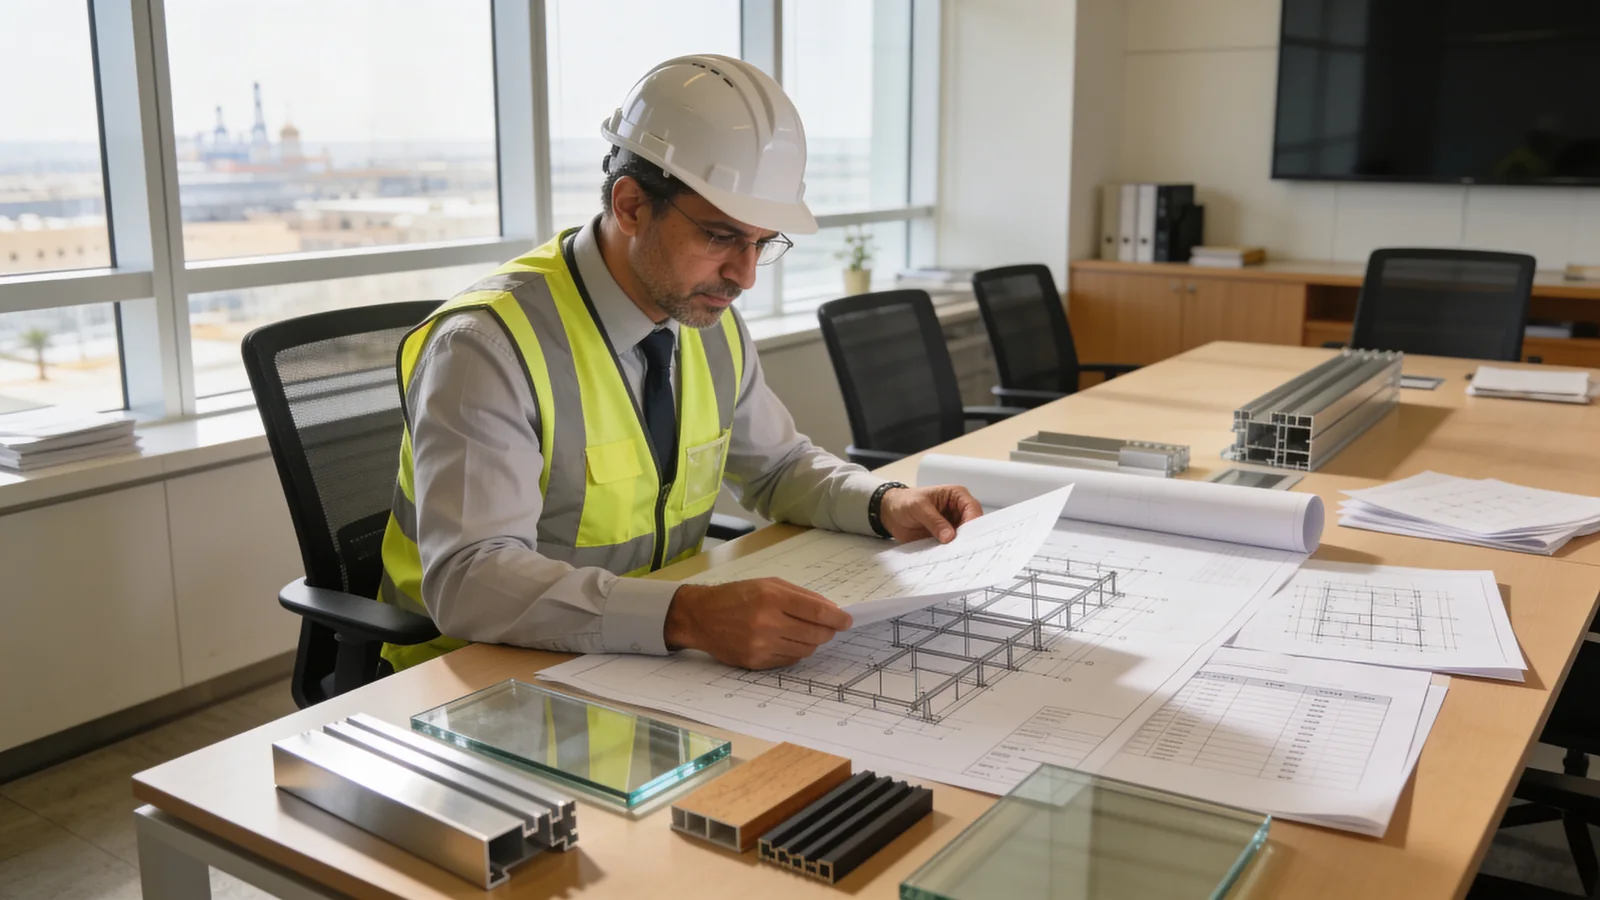
You tell us what the building needs. We ask the awkward questions early — programme, access, who else is on site — because they are cheaper to answer now than later.
- 02
Site Visit
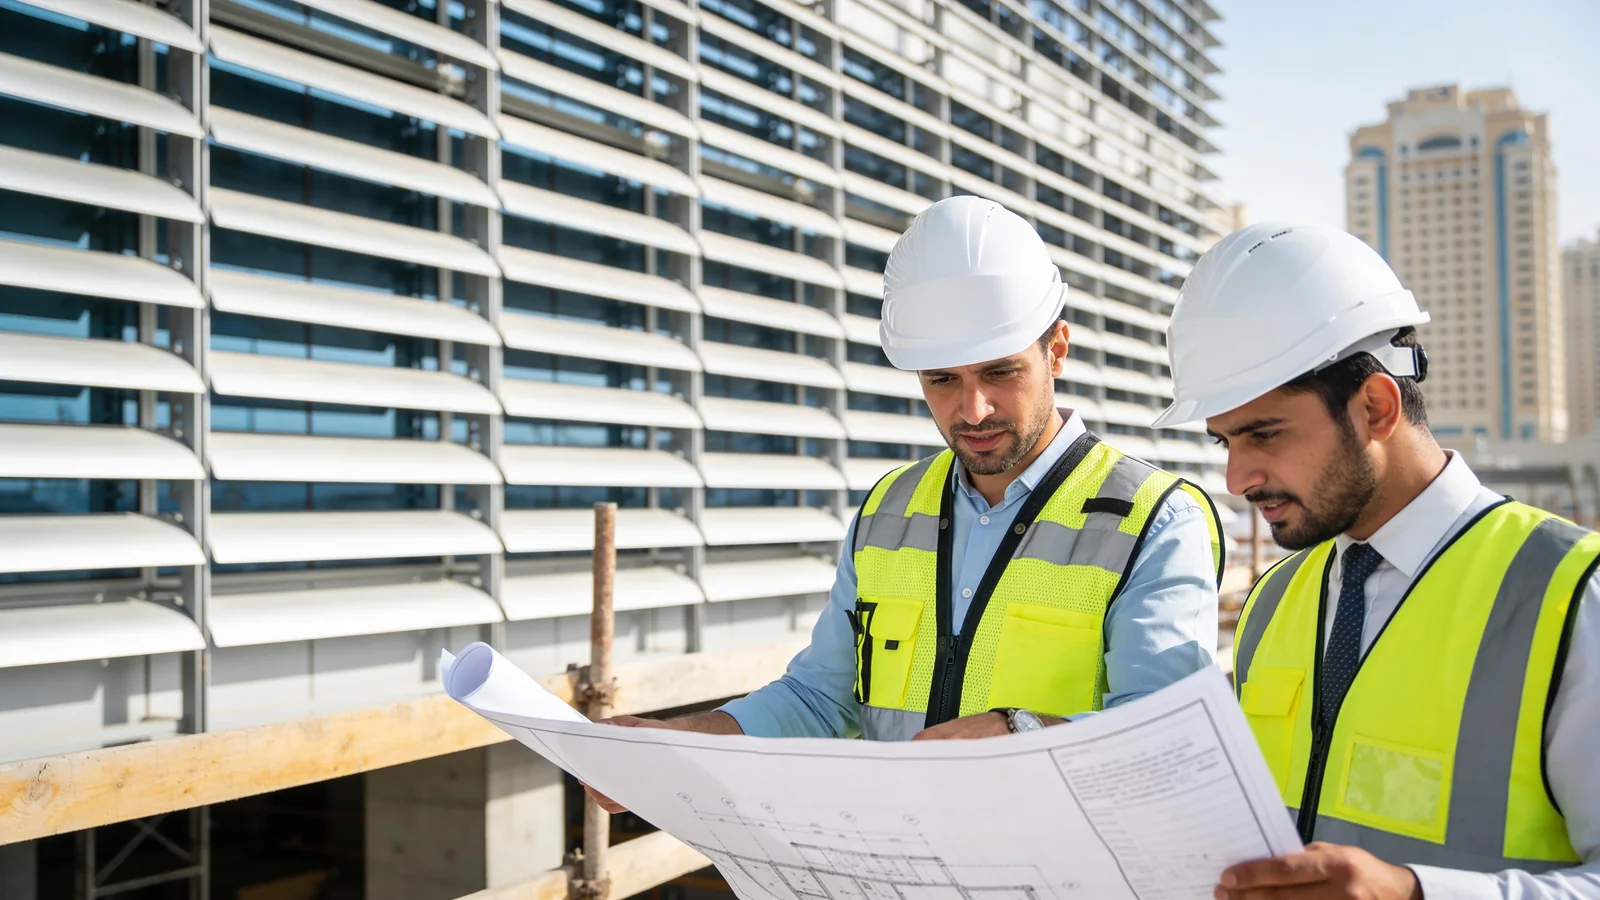
We come and look. Drawings describe intent; the site describes reality, and the gap between the two is where most problems are born.
- 03
Measurement
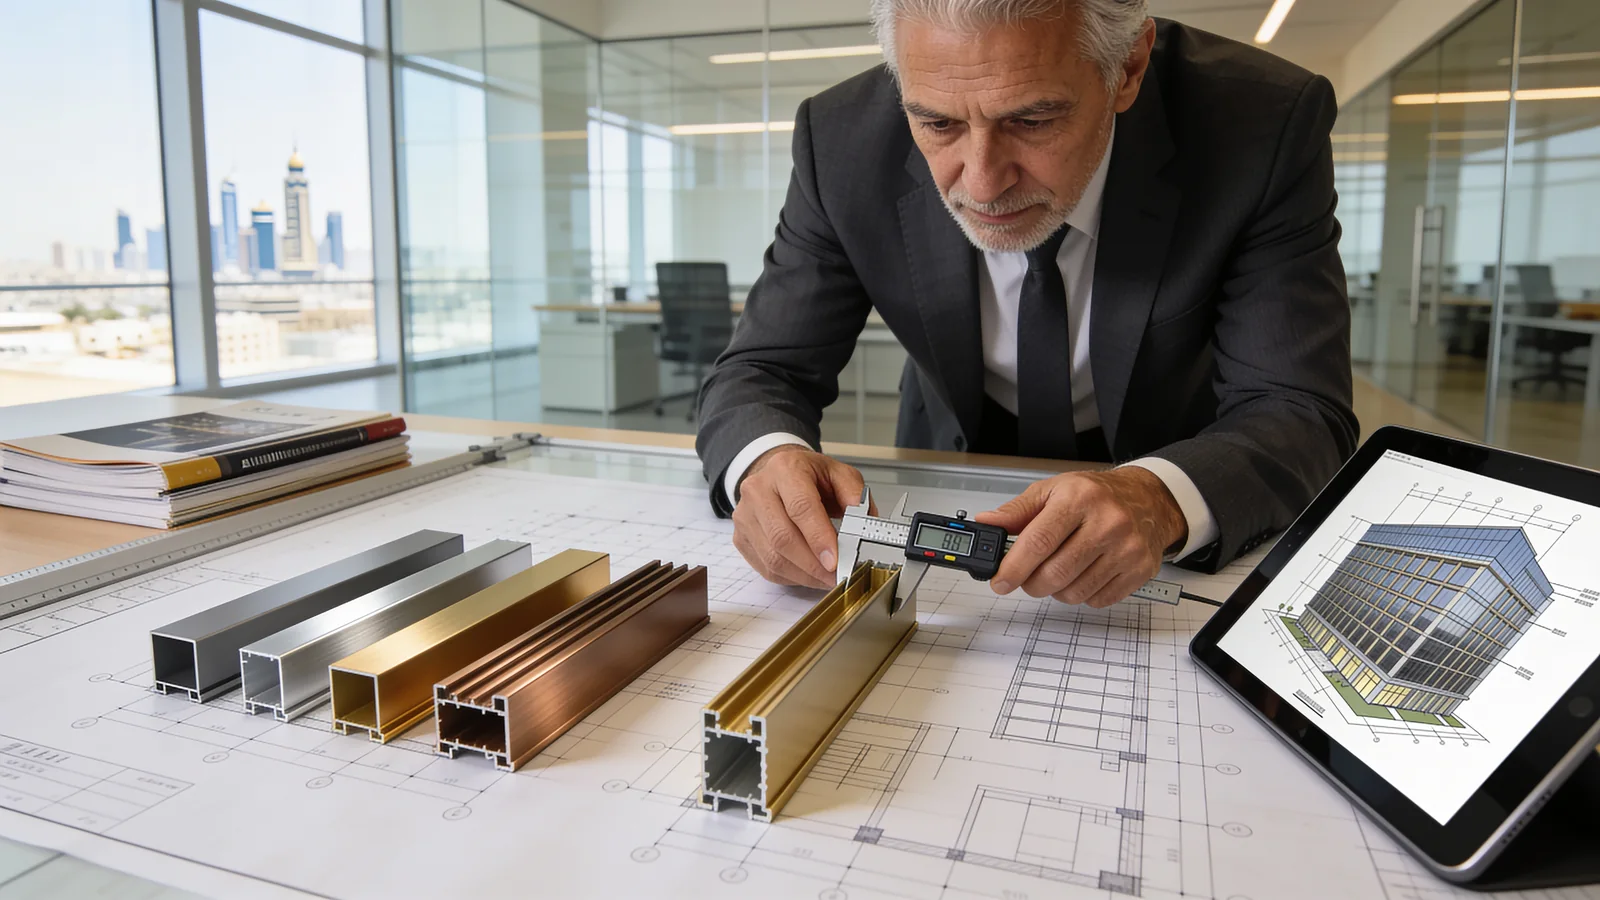
Openings are surveyed and set out against a datum. Nothing goes to the workshop on an assumed dimension.

- 04
Technical Planning
Sequence, lifting, deliveries and trade overlaps are agreed before fabrication starts, so the installation does not fight the rest of the programme.
- 05
Fabrication & Installation
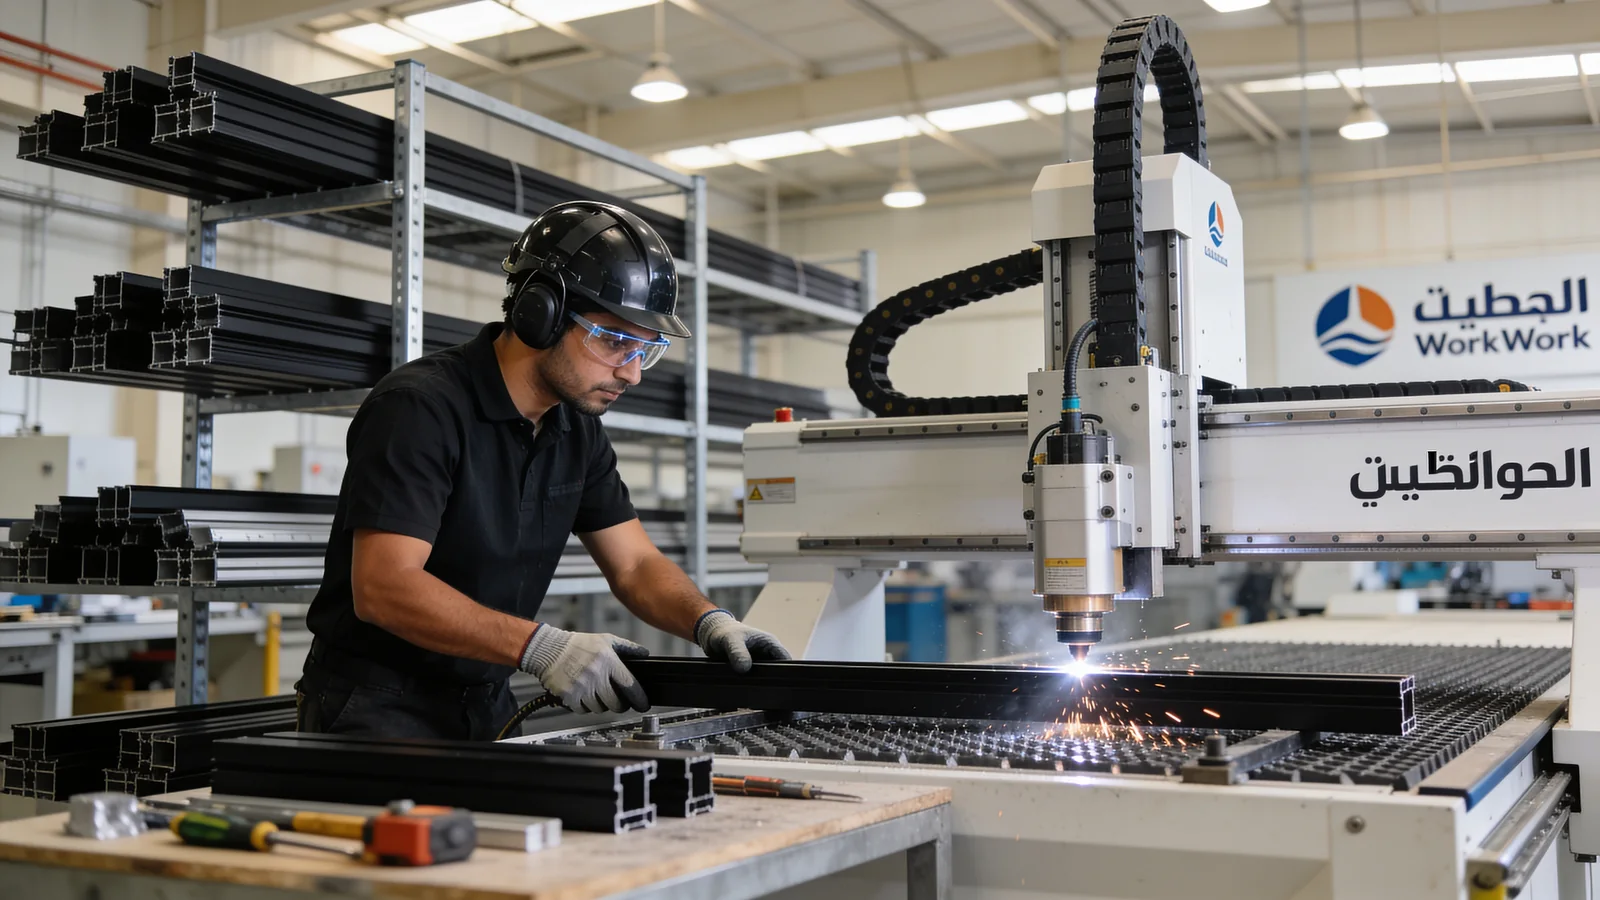
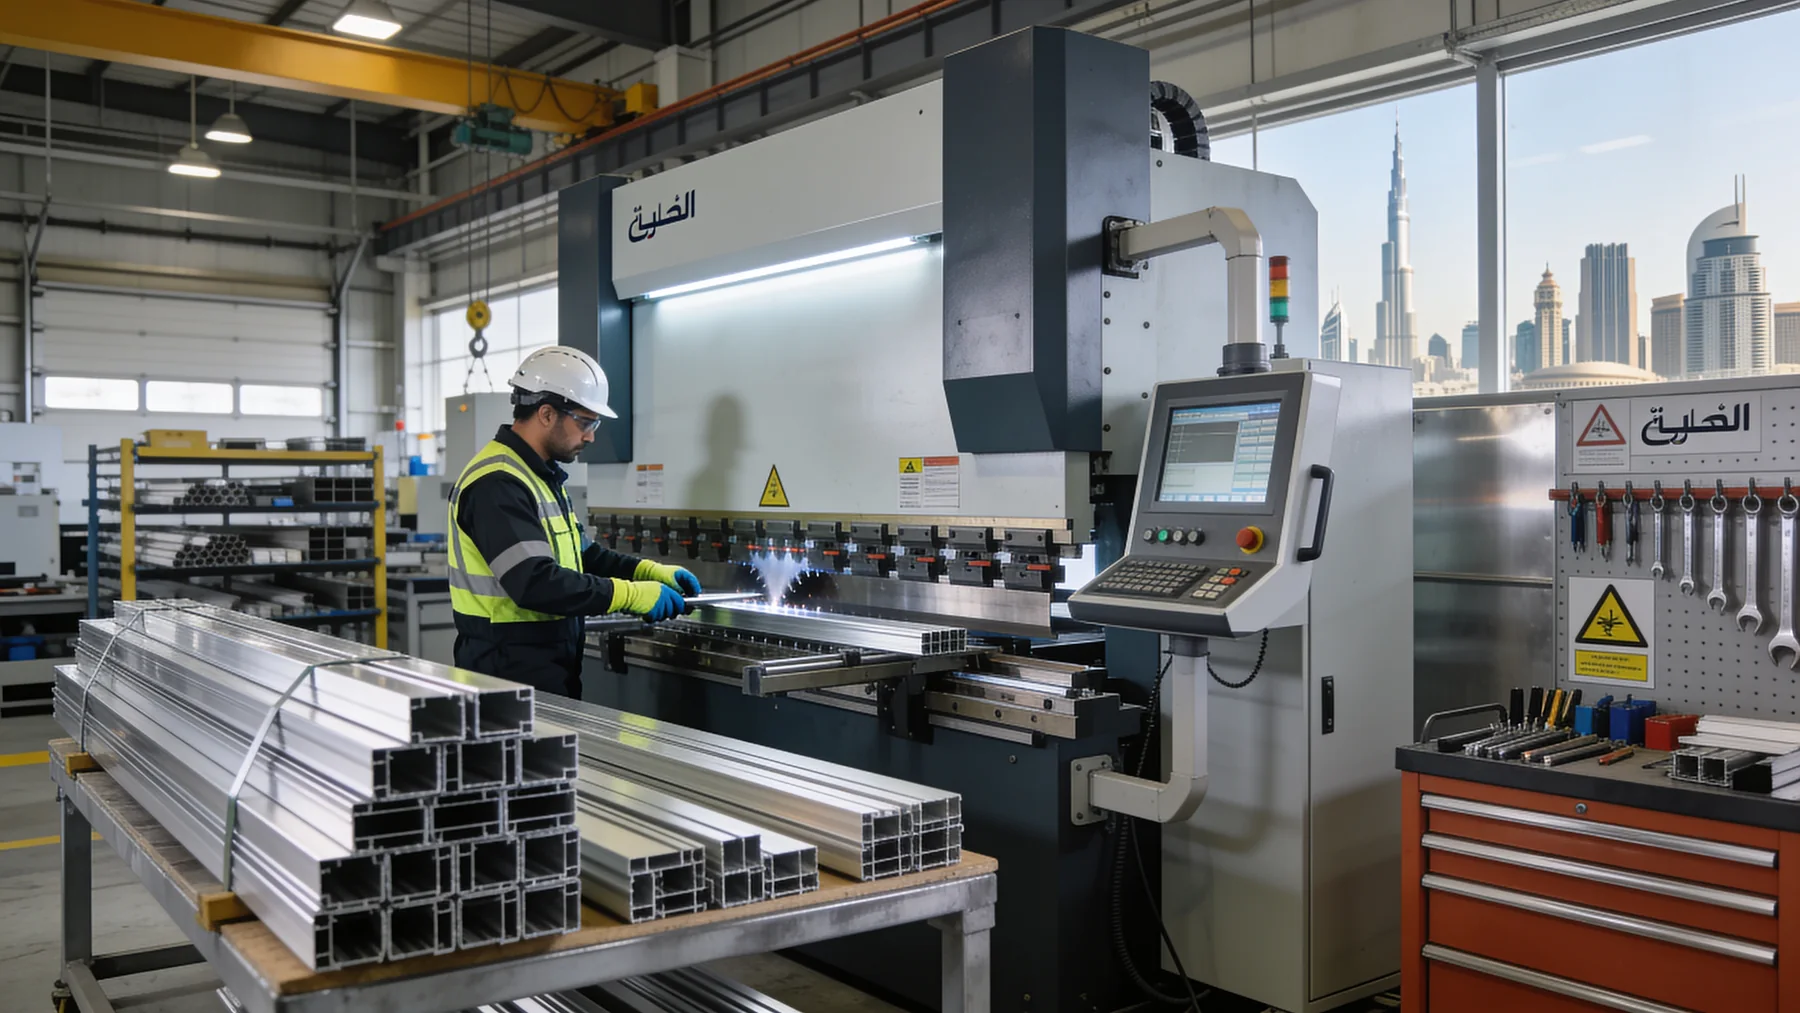
Profiles are cut, bent and assembled to the surveyed sizes and checked on the bench, where a correction costs an hour instead of a day. Then our own crews set them on site, to line and level.
- 06
Inspection & Handover
Aligned, sealed and cleaned, then walked with you. Snags get closed rather than written down and left on a list.
The workshop
A correction here costs an hour.
The same correction on the eleventh floor costs a day, a crane and an apology. So the checking happens on the bench, before anything is loaded.
Tell us what the building needs.
Start an enquiryStart a project
Planning a carpentry, aluminium or glass project?
Speak with our team about your requirements, drawings, site conditions and project timeline.